

L-shaped retaining units
Retaining units for walls, ramps, bulk storage bays and embankment support. Set on a blinding layer or mortar bed, aligned for line and inclination, backfilled and compacted to specification.
A precast unit leaves the plant finished. From the moment it lies on the low loader, only the installation decides whether a straight wall stands at the end. That is exactly the part we take on: pick the unit up, set it on a mortar bed or bearing, bring it to level and line, anchor it, close the joints.
We work for construction companies that would rather not run their own erection crew, and for precast plants that sell installation alongside delivery. In both cases we arrive with tools, survey equipment and anchor material rather than with a list of questions.
Retaining units for walls, ramps, bulk storage bays and embankment support. Set on a blinding layer or mortar bed, aligned for line and inclination, backfilled and compacted to specification.
Storey height panels, sandwich elements and architectural concrete panels. Delicate faces get lifted with vacuum lifters and clamps rather than chains, so no damaged edge ends up in the handover report.
Concrete columns into pocket foundations or onto base plates, with wedging, alignment, grouting and anchoring. Installed in the order the structural engineer sets, not the order they sit on the truck.
Plinth blocks under noise barriers, wall cappings, parapet slabs and bearing plates. Here the joint decides the appearance, so it gets surveyed rather than laid by eye.
Chamber rings, cones, cover slabs and tank segments. Set with sealing profile, aligned on axis and level, with the sealing faces checked before the next ring goes on.
Before the first lift we check spacing, levels and the position of anchor channels in the existing foundation. Deviations are reported in writing before a unit is lifted, not afterwards.
The classic: the precast unit is to size, the foundation is not. Anchor channels sit two centimetres off, the top edge drifts a centimetre over twenty metres, a pocket is too tight. Finding that out when the unit is already on the hook costs half a day of crane time.
So we survey existing foundations before installation starts and send the result back in writing. Where a deviation is outside tolerance, how it will be packed out gets settled first and the lifting happens second. That one hour regularly saves a day.
Precast units are installed in the order the structural design and the crane dictate, not the order in which they are delivered. If the deliveries do not match that, the crew stands still while the crane meter runs. We look at the parts list beforehand and say in which sequence the trucks should arrive.
Part of that is the question of where the crane can stand and whether it reaches every position from there. Repositioning the crane a second time costs more than half an hour of planning up front.
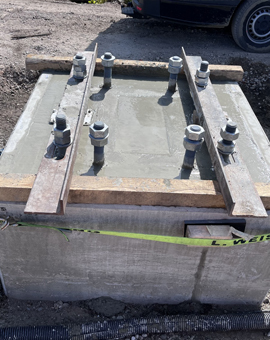
No precast unit sits without being packed out. That is done with a mortar bed, steel shims, wedges or sliding bearings depending on the component and the specification. What matters is that the packing bears across the face and not on three points, otherwise the load travels somewhere the structural design does not expect it.
For anchoring we stay with the system the structural design names. Bonded and injection anchors need a cleaned hole and their full curing time before anything is torqued. We plan that time into the installation day rather than trimming it at the end.
Installation drawing, parts list, weights and lifting points. We say what will cause trouble during installation while something can still be changed at the plant.
Spacing, levels and anchor positions in the existing work, with levelling gear and laser. Result and deviations in writing, before the first lift.
Lift off the low loader, set on bed or bearing, level, anchor, joint. Plumb and line are checked element by element.
A joint walk round, measured quantities, photo documentation and the anchoring record on request. Site left with no leftover material.
As a rule no. The crane or mobile excavator comes from the client, or we arrange it by the day through partner firms with a certified operator. We deliberately keep no large plant of our own, because a machine standing idle the rest of the time costs more in a quote than one brought in for exactly those days.
There is no fixed minimum, but a travel day has to pay for itself. For single units it is worth bundling the work with other tasks at the same location. For larger lots we plan in several crews.
Yes, as far as it belongs to the installation: closing joints, grouting under elements, and forming and compacting the backfill to the client specification. Large scale earthworks behind it are not included; those are better placed with an earthworks contractor.
To the tolerances stated in the installation drawing or the relevant standard for that component. We check plumb, line and level continuously rather than at the end, because a deviation is almost impossible to pull back out after ten elements.
Yes, that is a good part of our work. The plant sells delivery and installation as one package, we appear as the installation partner and coordinate directly with the site manager.
Sites around Celle, Hanover and Braunschweig we reach daily. From roughly a week of construction time the crew relocates to the site with accommodation, which makes us available across Germany.
Most sites need more than one of these. One crew then covers both, with no interface between two companies.
Free-standing panels with absorber cassettes for sites, generators and event grounds. Erection, relocation and dismantling by one crew.
Posts, brackets, base plates, railings and signal masts, bolted onto anchor channels or post-installed anchors.
Old barriers, precast units and steel structures taken apart, separated by material and stacked for collection.
All twelve installation services on one page, from post setting to material transport.