

Sites in residential areas
Demolition, drilling, core drilling and bench saws close to housing. A panel between the machine and the window removes the direct path of the sound and keeps complaints out of the site diary.
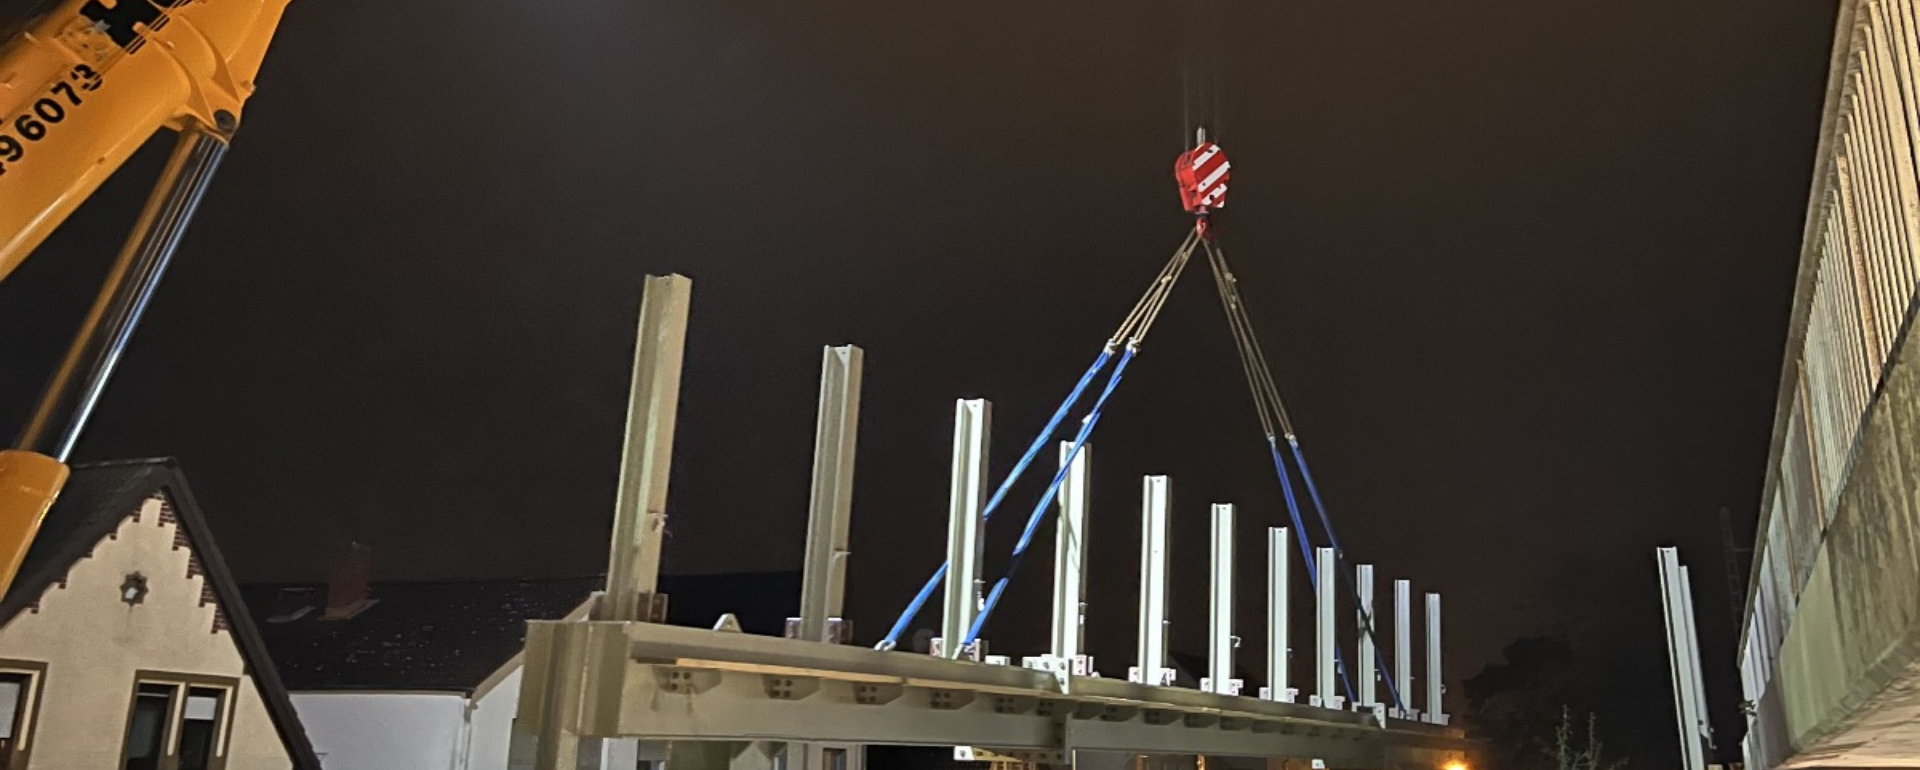
A permanent noise barrier needs a foundation, a permit and construction time. For a site that finishes in autumn, none of that pays off. Mobile noise protection solves it differently: steel frames holding absorber cassettes stand on concrete feet, get coupled together and form a closed wall that is up within days and gone again at the end.
We erect these systems, relocate them when the work moves, and dismantle them when the job is done. The same crew handles all three stages, which is why everyone knows during the strip out how the thing went together.
Anywhere a noise source sits in one place for a limited time and the neighbours are close.
Demolition, drilling, core drilling and bench saws close to housing. A panel between the machine and the window removes the direct path of the sound and keeps complaints out of the site diary.
Generators, compressors, pumps and heaters often run around the clock. Enclosing them on three sides works better here than any agreement about quiet hours.
Excavators with demolition shears, concrete crushers and hydraulic breakers produce peak levels. Mobile panels can follow the demolition front without stopping the programme.
Work in track possessions falls at night. Where the line runs past housing, the noise barrier becomes a condition in the permit. We put it up before the possession starts.
Stage equipment, chillers and generators on event sites. Erection and strip out follow the event schedule, weekends included.
Permanently loud plant inside a works area that cannot be enclosed. Mobile systems are the interim answer until a permanent enclosure is built.
An element consists of a steel or aluminium frame holding an absorber cassette. The cassette is perforated on the side facing the noise, with mineral wool behind it that takes the sound in rather than throwing it back. That is the difference to a plain fence sheet: a sheet reflects, an absorber cassette swallows.
The whole thing sits on concrete feet, the kind used for site fencing, or on heavier purpose made feet. What insulation a given system achieves is stated in the manufacturer data sheet and depends on cassette build up, wall height and distance to the source. We work with the system the client provides or the one the permit requires.
The most common mistake during erection is leaving joints open. Sound takes any gap, and a hand wide opening between two elements undoes a good part of the insulation. We therefore couple the frames continuously and close off the connections at ground level, at corners and at gates.
Length matters too. A wall exactly as wide as the machine lets sound past at the sides. An overhang at both ends makes sense, so the direct line of sight from machine to window really is interrupted. If you can see it, you can hear it.
A closed wall is a sail. An element that tips over is an accident, and in a residential area it is property damage. Depending on height and location we therefore stabilise with additional concrete feet, with props to the rear, or by fixing into the ground where that is possible.
On longer standing times we re-check at intervals on request whether couplings are still tight and feet have not sunk into the ground. After a storm that walk round is always worth it.
Four steps. The only thing that matters is that step one happens early enough.
We need the position of the noise source, the direction of the housing to be protected, and the ground conditions. A site plan and a few photos are usually enough; for larger areas we drive out first.
You get erection, standing time and dismantling priced separately, plus the linear metres and the number of installation days. Within 24 hours.
Set the feet, stand the frames, couple them, close the connections, stabilise. In a single shift where needed, so work can start the next morning.
If the noise source moves, we move the wall. At the end it comes down, gets stacked and leaves on our own truck. The area is left free of leftover material.
That depends on the system and is stated in the manufacturer data sheet, not in an advertising claim. What decides it in practice is how the wall is erected: with closed joints, sufficient height and an overhang at the sides, the same system performs considerably better than with open gaps. We tell you in advance which layout makes sense on your site.
We are an installation contractor, not a hire company. As a rule the client or a system supplier provides the material and we handle erection, relocation and dismantling. If you have no supplier yet, say so in the enquiry and we will arrange the material through our partners.
For a hundred linear metres on level, accessible ground, one installation day with one crew is usually enough. Difficult ground, sloping sites, fixing into the ground or night possessions extend that. The number of installation days is in the quote, not an estimate produced afterwards.
That is for the responsible authority to decide and depends on standing time, height and location. Often the wall is itself a condition in the building permit or in the traffic management order. The client obtains the permit and we set the erection up accordingly.
Yes. On asphalt and concrete we work with concrete feet and props, because drilling is not wanted. Inside the rail corridor, position and clearances follow the client specification and erection fits inside the possession.
The stability design assumes wind from the outset. With forecast storms and tall walls it can make sense to open sections temporarily or lay them down. We agree that beforehand, so nobody has to improvise in a gale.
Most sites need more than one of these. One crew then covers both, with no interface between two companies.
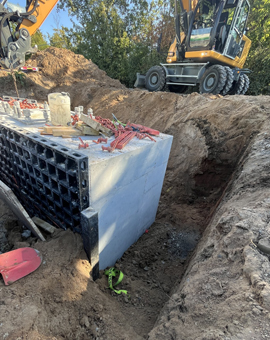
Retaining units, wall panels, columns and plinths: lifted straight off the low loader, placed, levelled and anchored.
Posts, brackets, base plates, railings and signal masts, bolted onto anchor channels or post-installed anchors.
Old barriers, precast units and steel structures taken apart, separated by material and stacked for collection.
All twelve installation services on one page, from post setting to material transport.